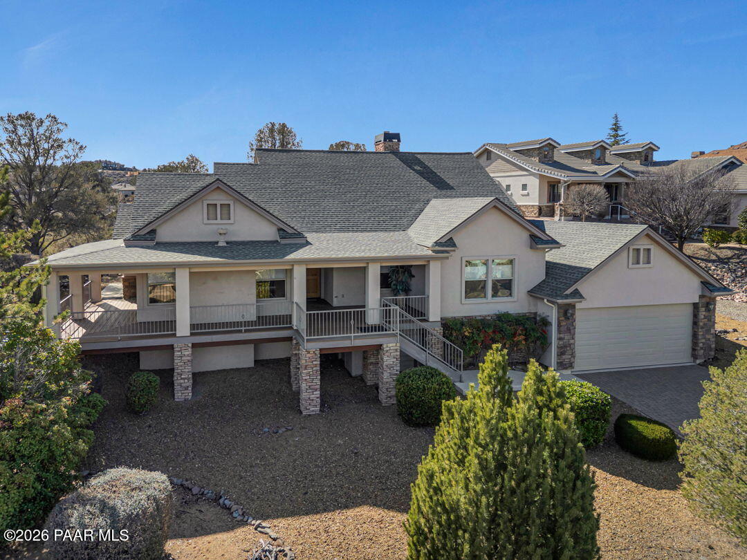
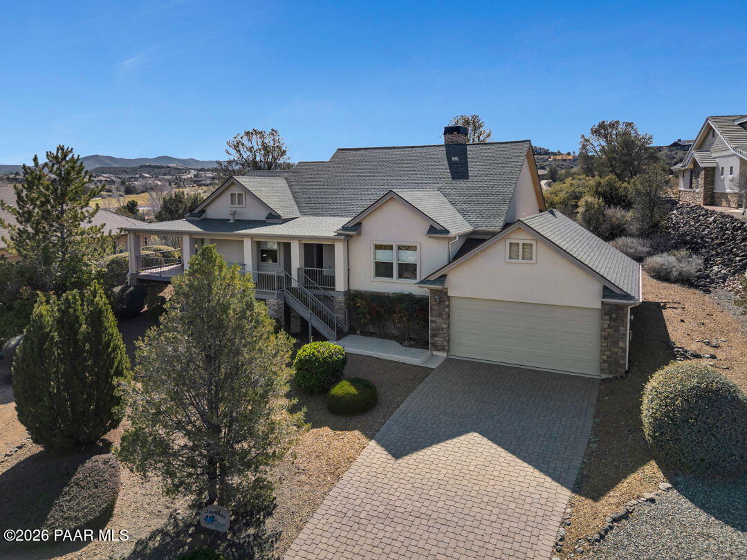
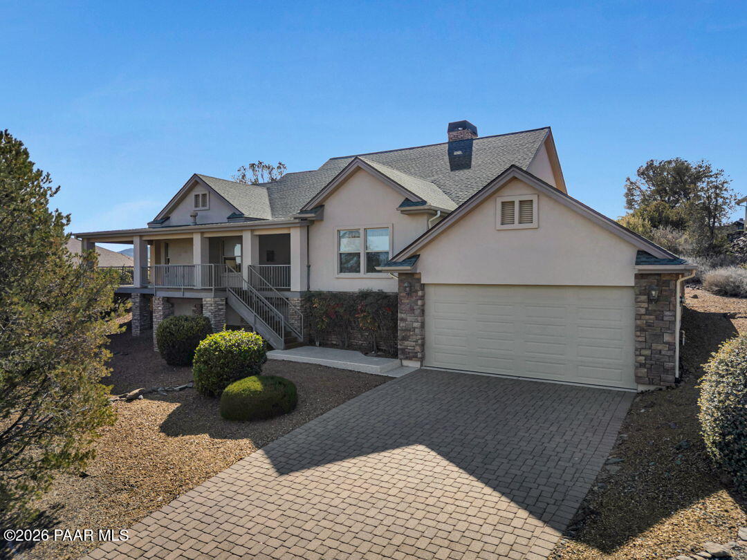
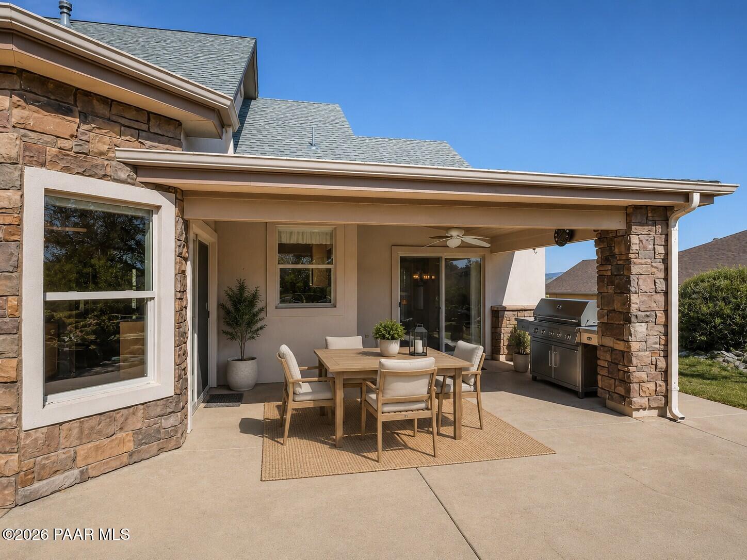
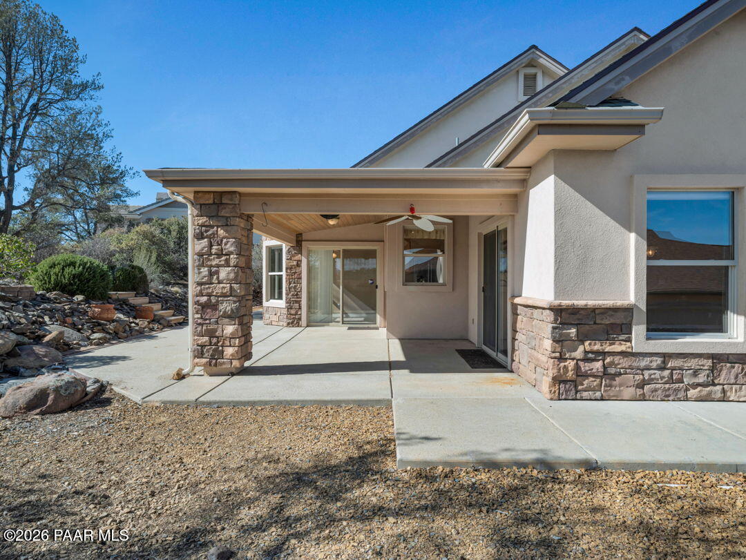
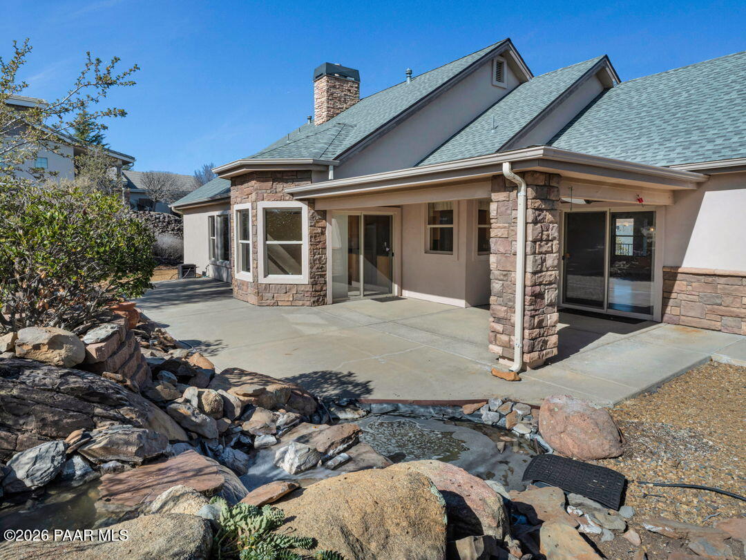
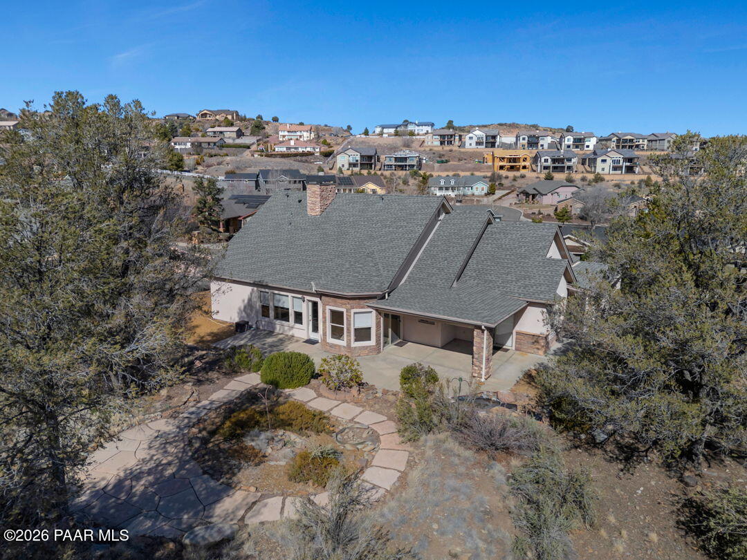
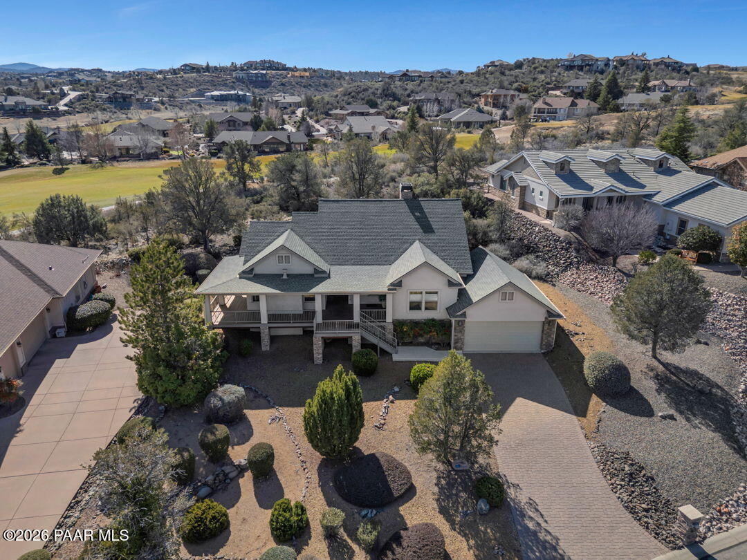
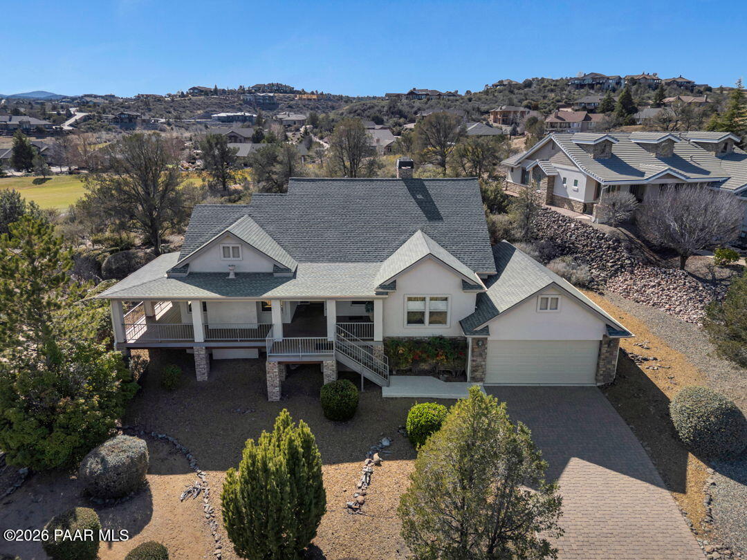



Stucco home with a broad covered porch, raised stone supports, attached garage, and landscaped yard.
253 Thoroughbred Drive Unit: D
SEE ALL PHOTOS
Stucco home with a broad covered porch, raised stone supports, attached garage, and landscaped yard.
253 Thoroughbred Drive Unit: D
Courtesy of National Realty of Arizona, Michelle Lynn Clustka Listing Contact:  
For Sale

253 Thoroughbred Drive Unit: D

253 Thoroughbred Drive, Prescott, AZ 86301

$749,000
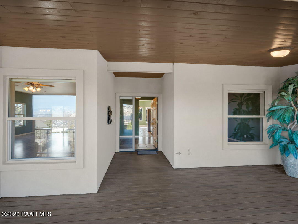
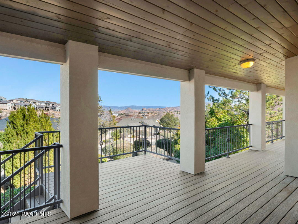
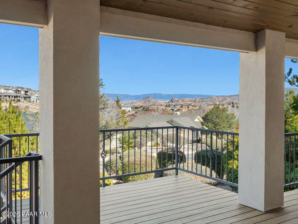
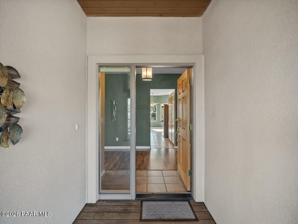
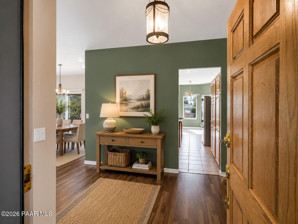
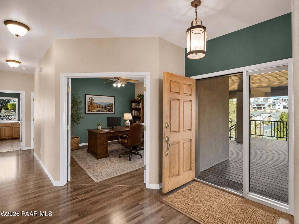
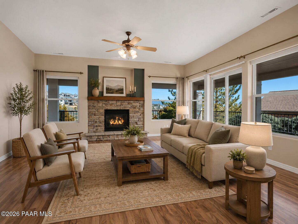
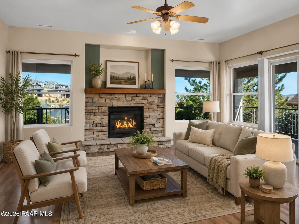
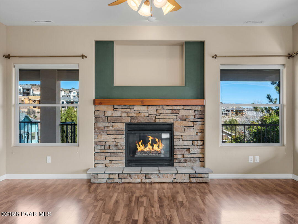
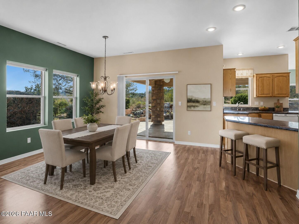
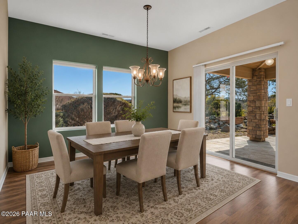
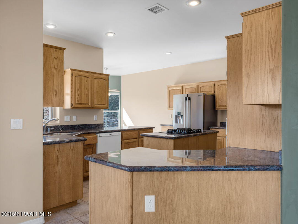
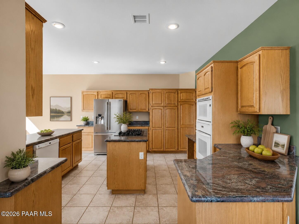
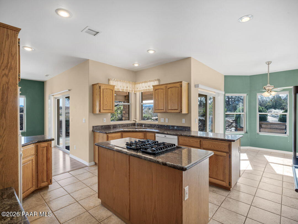
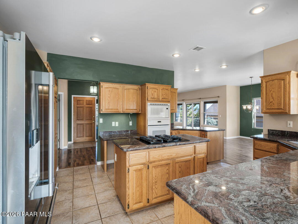
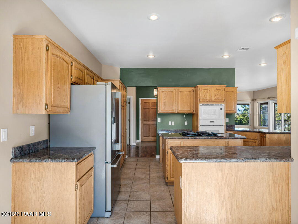
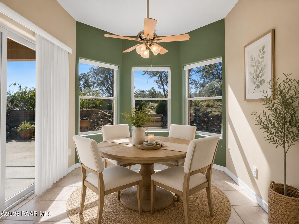
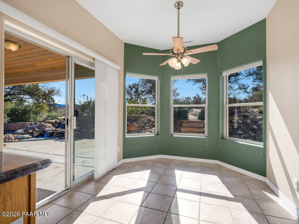
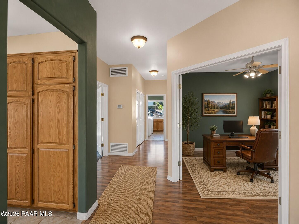
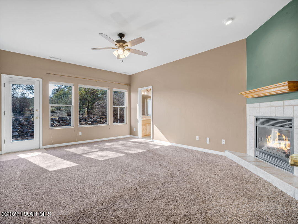
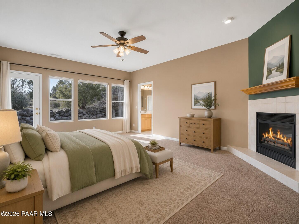
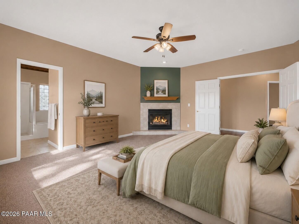
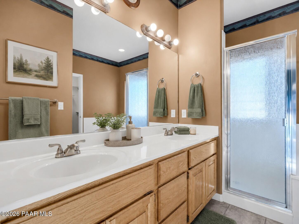
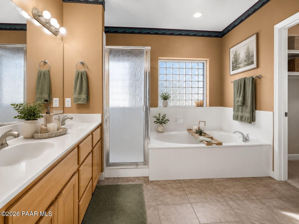
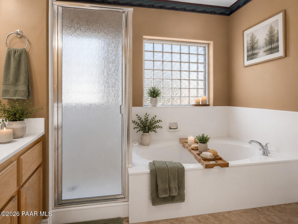
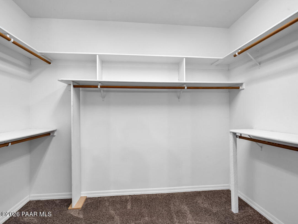
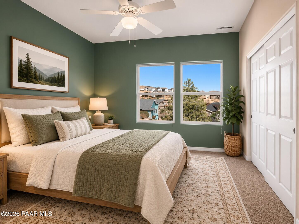
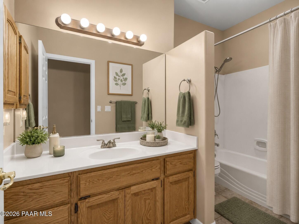
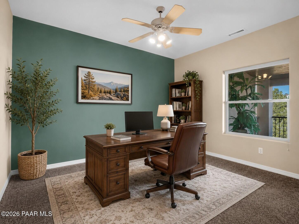
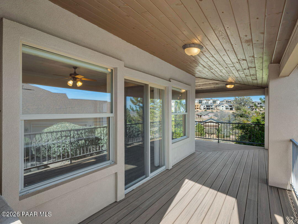
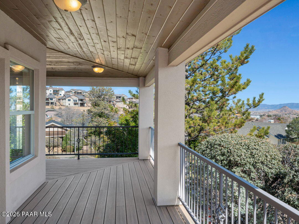
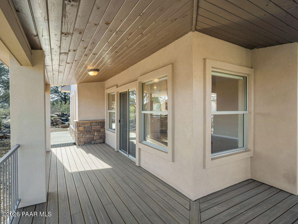
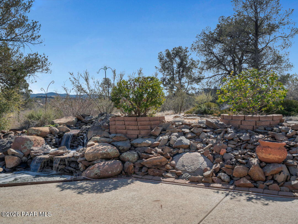
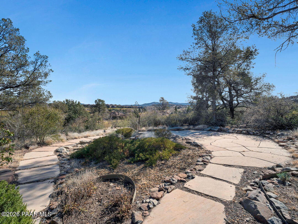
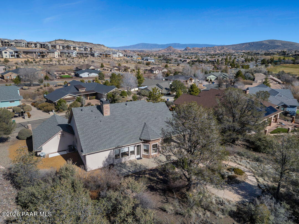
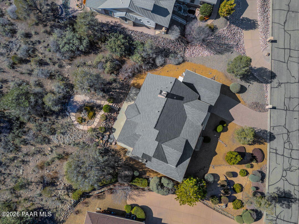
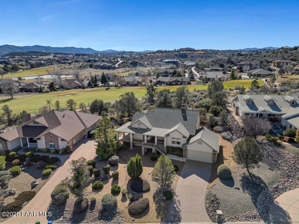
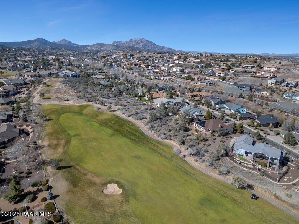
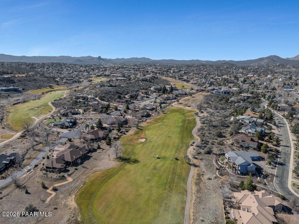
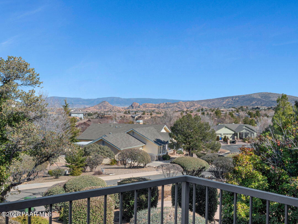
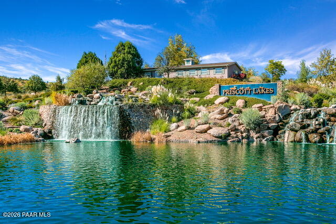
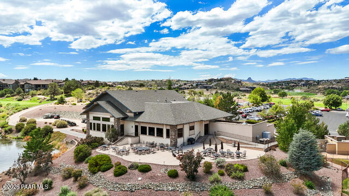
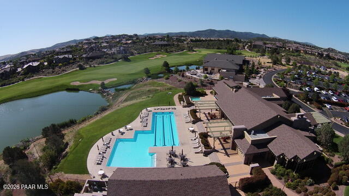
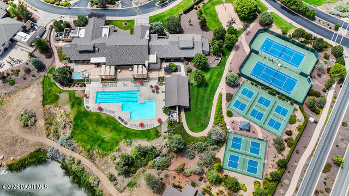
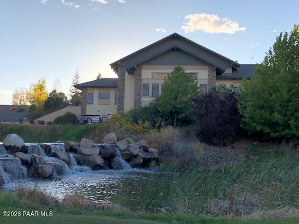
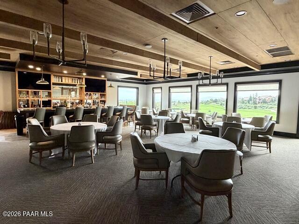
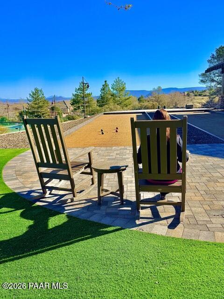
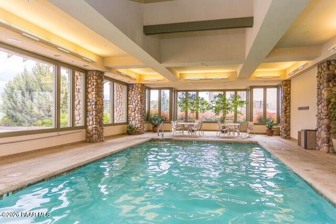
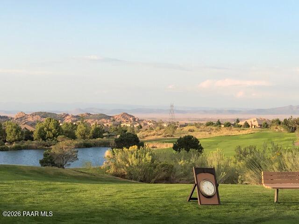
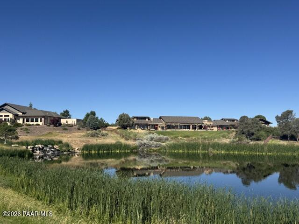
Enjoy breathtaking views of the Granite Dells and San Francisco Peaks from the wraparound deck of this beautiful home, ideally located in the highly sought-after Prescott Lakes community. This well designed residence offers 3 bedrooms and 2 full bathrooms, Great Room w/fireplace, a spacious kitchen, and a private backyard, perfect for both entertaining and everyday relaxation.Backing to the 6th fairway, the property provides exceptional privacy and a sense of open space. A backyard water feature creates a peaceful setting on the patio, ideal for relaxing or hosting guests. The front deck and patios feature charming tongue-and-groove ceilings. Additional highlights include a new roof installed in 2024 and ample storage conveniently located beneath the front deck. This home offers the perfect blend of views, privacy, and comfort in one of Prescott's premier golf communities. Put your special touch into this wonderful home.Located within the desirable Stoney Creek neighborhood of Prescott Lakes, residents enjoy convenient access to The Club and Athletic Center. The recently updated clubhouse features the 1888 Bar & Grill for dining and gathering, along with recreational amenities including the newly added bocce courts. The Club also offers banquet facilities and a vibrant calendar of social activities and events.The Prescott Lakes Athletic Club features pickleball and tennis courts, a full fitness center, indoor and outdoor pools, a spa, and a variety of fitness classes and clubs. Golf enthusiasts may also choose a separate membership to the prestigious 18-hole championship golf course designed by Hale Irwin. Combining refined comfort, designer finishes, breathtaking scenery, and an impressive array of resort-style amenities, this exceptional property offers a wonderful opportunity to enjoy the Prescott Lakes lifestyle in one of Prescott's most sought-after communities.

3
beds

2
baths

1,997 Sq.Ft. LIVING AREA

0.36 Acres lot

Paula Stears Thomas

Paula Stears Thomas

Features & Amenities

Interior

  • total bedrooms3
  • Total bathrooms2
  • full bathrooms2
  • Flooring Carpet, Wood, Tile
  • Fireplace Gas
  • APPLIANCES Cooktop, Gas Cooktop, Refrigerator, Oven, Microwave, Disposal, Dishwasher
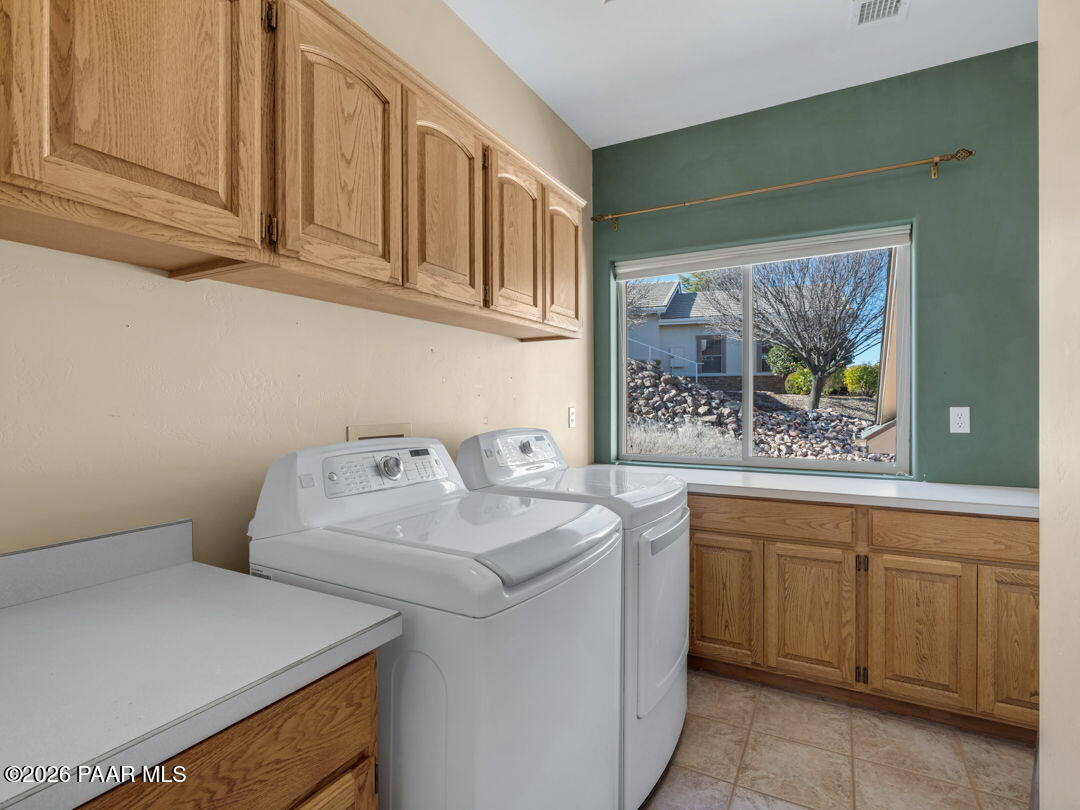
  • other interior Features Ceiling Fan(s), Wash/Dry Connection, Walk-In Closet(s), High Ceilings, Master Downstairs, Live on One Level, Kitchen Island, Granite Counters

Area & Lot

  • Status For Sale
  • Living Area1,997 Sq.Ft.
  • Total Area1,997 Sq.Ft.
  • Lot Area0.36 Acres
  • MLS® ID1079349
  • TypeResidential
  • YEAR BUILT1998
  • NeighborhoodPrescott
  • View DescriptionMountain(s), SF Peaks, Panoramic

Exterior

  • STORIES1
  • Garage Space2.0
  • water SourcePublic
  • utilitiesCable Available, WWT - City Sewer, Natural Gas Available, Electricity Available
  • roofComposition
  • parkingGarage Door Opener
  • HEAT TYPEForced - Gas, Natural Gas
  • AIR CONDITIONINGCeiling Fan(s), Central Air
  • security FeaturesSmoke Detector(s)
  • other exterior FeaturesWater Feature, Storm Gutters, Sprinkler/Drip, Native Species, Landscaping-Rear, Landscaping-Front, Driveway Concrete

Financial

  • Sales Price$749,000
  • Real Estate Tax $2,162/yr
  • HOA $94/3 mos
  • Zoning SF-9 (PAD)
View Virtual Tour
image

Schedule a Showing

I would love to show you this beautiful property. Please select your preferred date and time below. I will be in touch shortly to confirm your appointment.

Schedule a Showing

I would love to show you this beautiful property. Please select your preferred date and time below. I will be in touch shortly to confirm your appointment.

Thank you for your interest in 253 Thoroughbred Drive, Prescott, AZ 86301. We are reviewing your request and will be in touch shortly!

Mortgage Calculator

Estimate your monthly mortgage payment, including the principal and interest, property taxes, and HOA. Adjust the values to generate a more accurate rate.

All estimates are provided for informational purposes only. Actual amounts may vary.
$0,000 Your Payment 20 15 65
$0,000 Your Payment

Prescott

Explore

Work With Paula

Whether you're buying your first home, upgrading to fit your growing family, or searching for the perfect investment, Paula brings warmth, dedication, and deep local insight to every step of the journey. With a sharp eye for detail and a passion for helping people find “the one,” Paula makes the process feel effortless—and even enjoyable. Let her guide you with honesty, care, and a commitment to achieving your real estate goals.

Follow Me on Instagram