3048 N Chichicoi Lane
SEE ALL PHOTOS
3048 N Chichicoi Lane
Courtesy of National Realty of Arizona, Paula Stears Thomas Listing Contact:  
Active Under Contract

3048 N Chichicoi Lane

3048 N Chichicoi Lane, Prescott, AZ 86305

$479,000
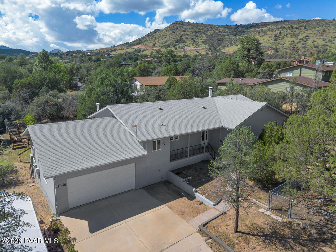
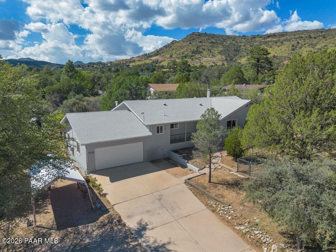
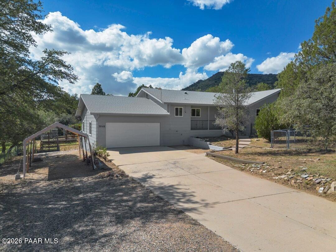
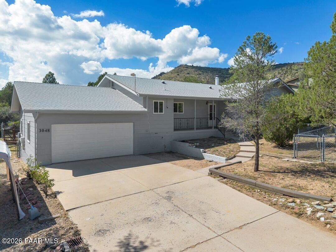
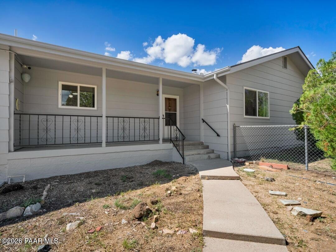
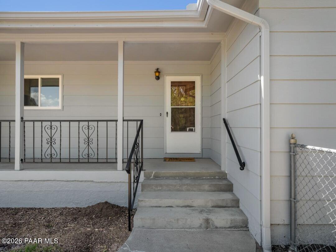
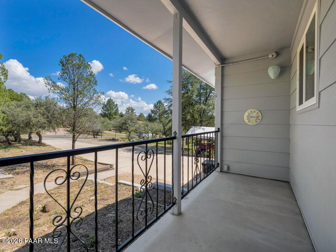
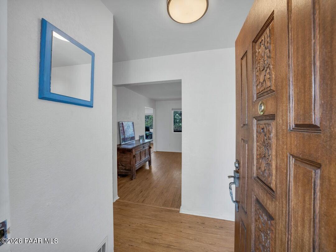
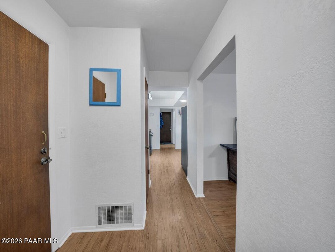
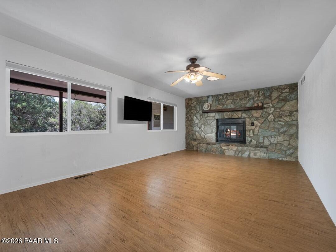
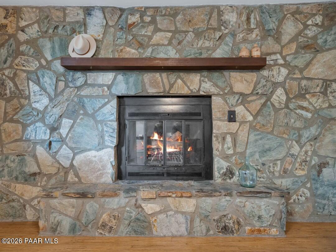
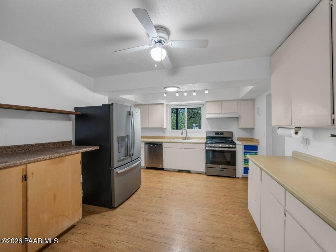
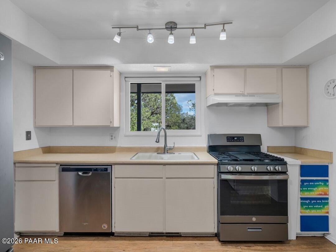
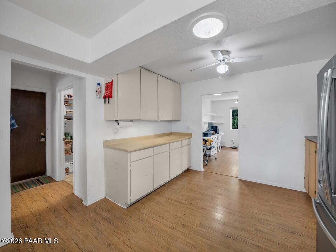
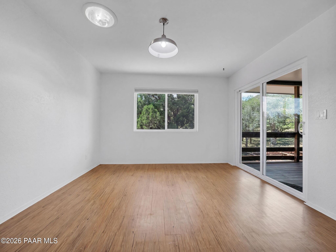
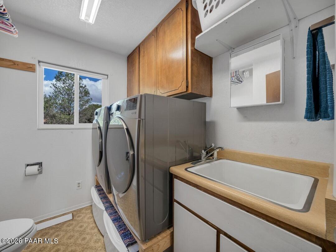
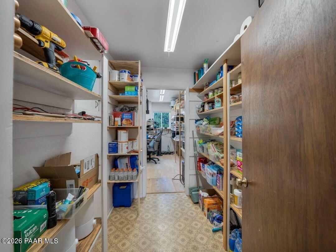
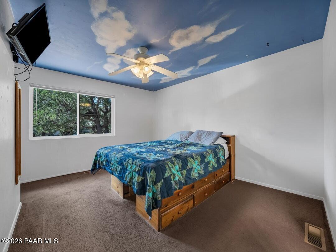
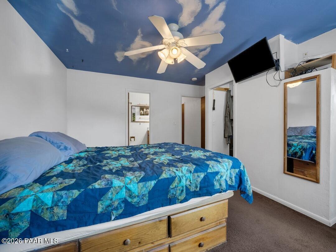
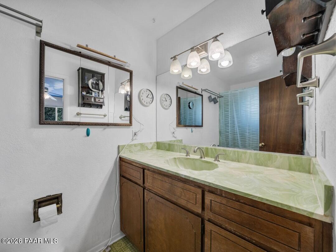
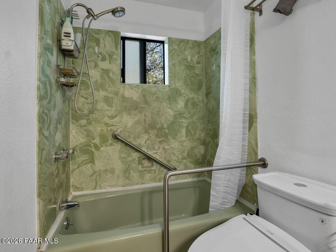
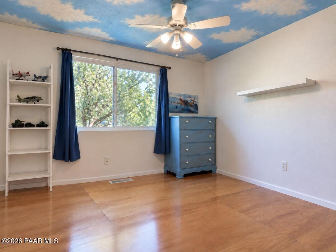
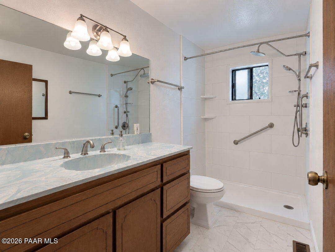
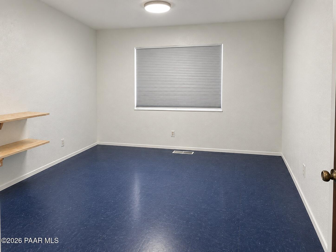
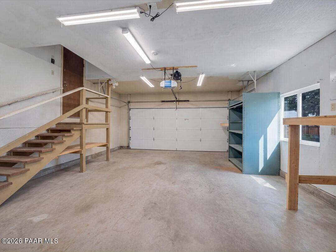
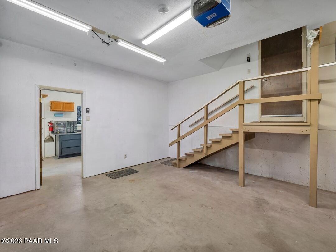
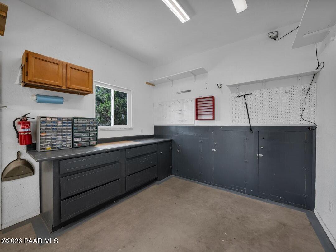
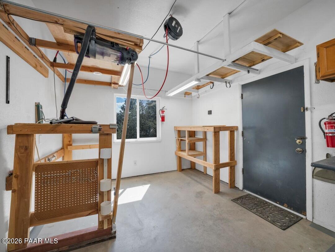
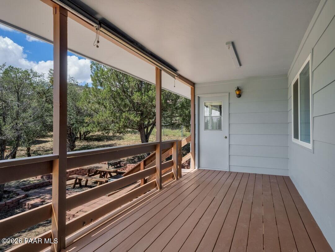
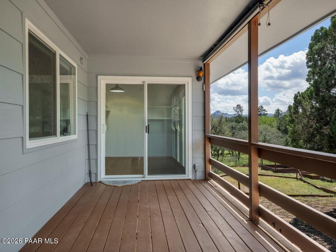
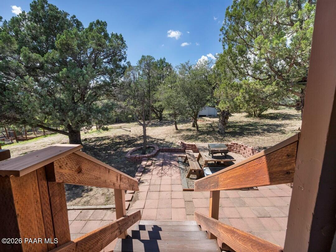
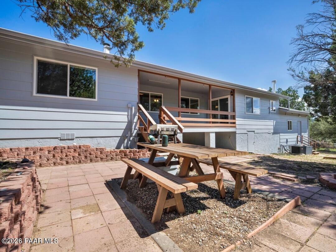
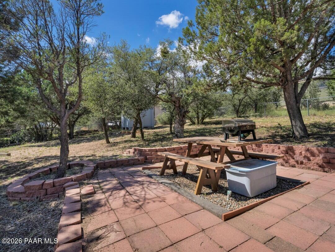
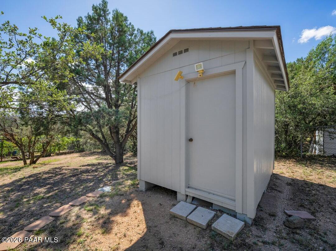
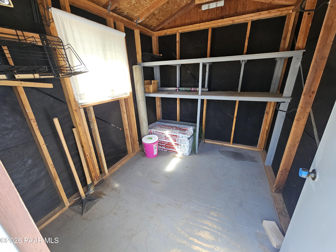
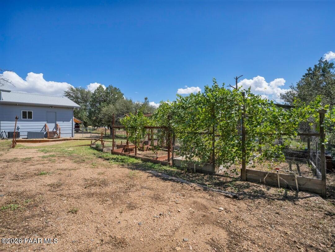
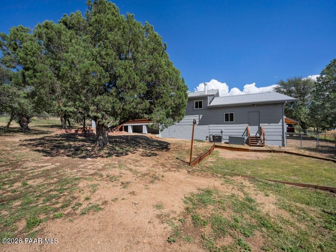
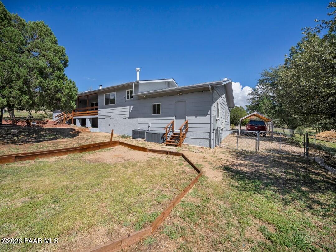
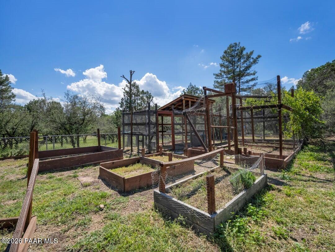
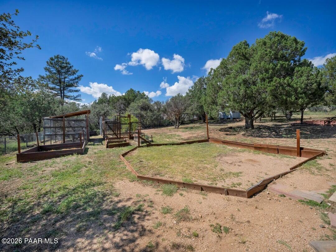
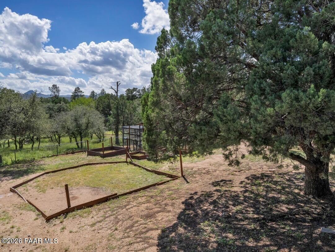
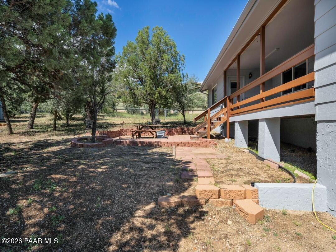
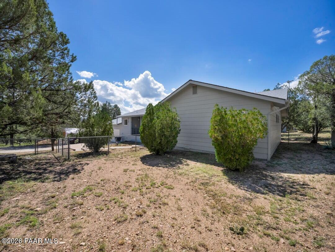
This well-maintained 3-bedroom, 3-bathroom home is situated on .48 acres in a desirable Prescott area, offering generous living space, excellent parking,and fenced yard. The functional floor plan features a spacious living room with a fireplace, a designated dining room with direct access to the large covered back deck with views of Thumb Butte. The kitchen is open with lots of storage and counter tops and a large pantry. Just beyond the pantry is a versatile bonus room--perfect for a private home office, hobby room, or additional storage.The primary bedroom offers a walk-in closet and private ensuite bathroom. The second and third bedrooms share a guest three-quarter bathroom with an updated shower. A separate laundry room includes a convenient utility sink and a half bathroom.The attached 2-car garage includes a 10x17 workshop, providing valuable space for projects, hobbies, tools, and storage. An additional carport, ample off-street parking, and room for RV parking provide flexibility for multiple vehicles and recreational equipment.The backyard features four access gates, raised garden beds, a storage shed, a patio wired for a hot tub, and plenty of usable space for gardening, pets, entertaining, and outdoor activities. The expansive covered back deck creates an inviting place to relax, dine outdoors, and enjoy the surrounding views.The home has been well cared for and includes a newer HVAC system, windows, and kitchen appliances. With comfortable living spaces, abundant parking, workshop space, and versatile fenced outdoor areas, this property offers plenty to enjoy now, along with the opportunity to add personal touches over time.

3
beds

3
baths

1,688 Sq.Ft. LIVING AREA

0.48 Acres lot

Paula Stears Thomas

Paula Stears Thomas

Features & Amenities

Interior

  • total bedrooms3
  • Total bathrooms3
  • full bathroom1
  • three quarter bathroom1
  • half bathroom1
  • Laundry room Sink
  • Flooring Carpet, Vinyl, Laminate
  • Fireplace Gas, Wood Burning
  • APPLIANCES Dishwasher, Washer, Gas Range, Refrigerator, Dryer
  • other interior Features Ceiling Fan(s), Wash/Dry Connection, Walk-In Closet(s), Live on One Level, Laminate Counters, Formal Dining

Area & Lot

  • Status Active Under Contract
  • Living Area1,688 Sq.Ft.
  • Total Area1,688 Sq.Ft.
  • Lot Area0.48 Acres
  • MLS® ID1085186
  • TypeResidential
  • YEAR BUILT1979
  • NeighborhoodPrescott
  • View DescriptionMountain(s), Thumb Butte

Exterior

  • STORIES1
  • Garage Space2.0
  • water SourcePublic
  • utilitiesElectricity Available, WWT - Septic Conv
  • roofComposition
  • HEAT TYPEForced Air
  • AIR CONDITIONINGCentral Air
  • other exterior FeaturesShed(s), Driveway Concrete

Financial

  • Sales Price$479,000
  • Real Estate Tax $1,975/yr
  • Zoning R1L-10
View Virtual Tour
image

Schedule a Showing

I would love to show you this beautiful property. Please select your preferred date and time below. I will be in touch shortly to confirm your appointment.

Schedule a Showing

I would love to show you this beautiful property. Please select your preferred date and time below. I will be in touch shortly to confirm your appointment.

Thank you for your interest in 3048 N Chichicoi Lane, Prescott, AZ 86305. We are reviewing your request and will be in touch shortly!

Mortgage Calculator

Estimate your monthly mortgage payment, including the principal and interest, property taxes, and HOA. Adjust the values to generate a more accurate rate.

All estimates are provided for informational purposes only. Actual amounts may vary.
$0,000 Your Payment 20 15 65
$0,000 Your Payment

Prescott

Explore

Work With Paula

Whether you're buying your first home, upgrading to fit your growing family, or searching for the perfect investment, Paula brings warmth, dedication, and deep local insight to every step of the journey. With a sharp eye for detail and a passion for helping people find “the one,” Paula makes the process feel effortless—and even enjoyable. Let her guide you with honesty, care, and a commitment to achieving your real estate goals.

Follow Me on Instagram